Artisan Lab in Alto Chichireni, Peru
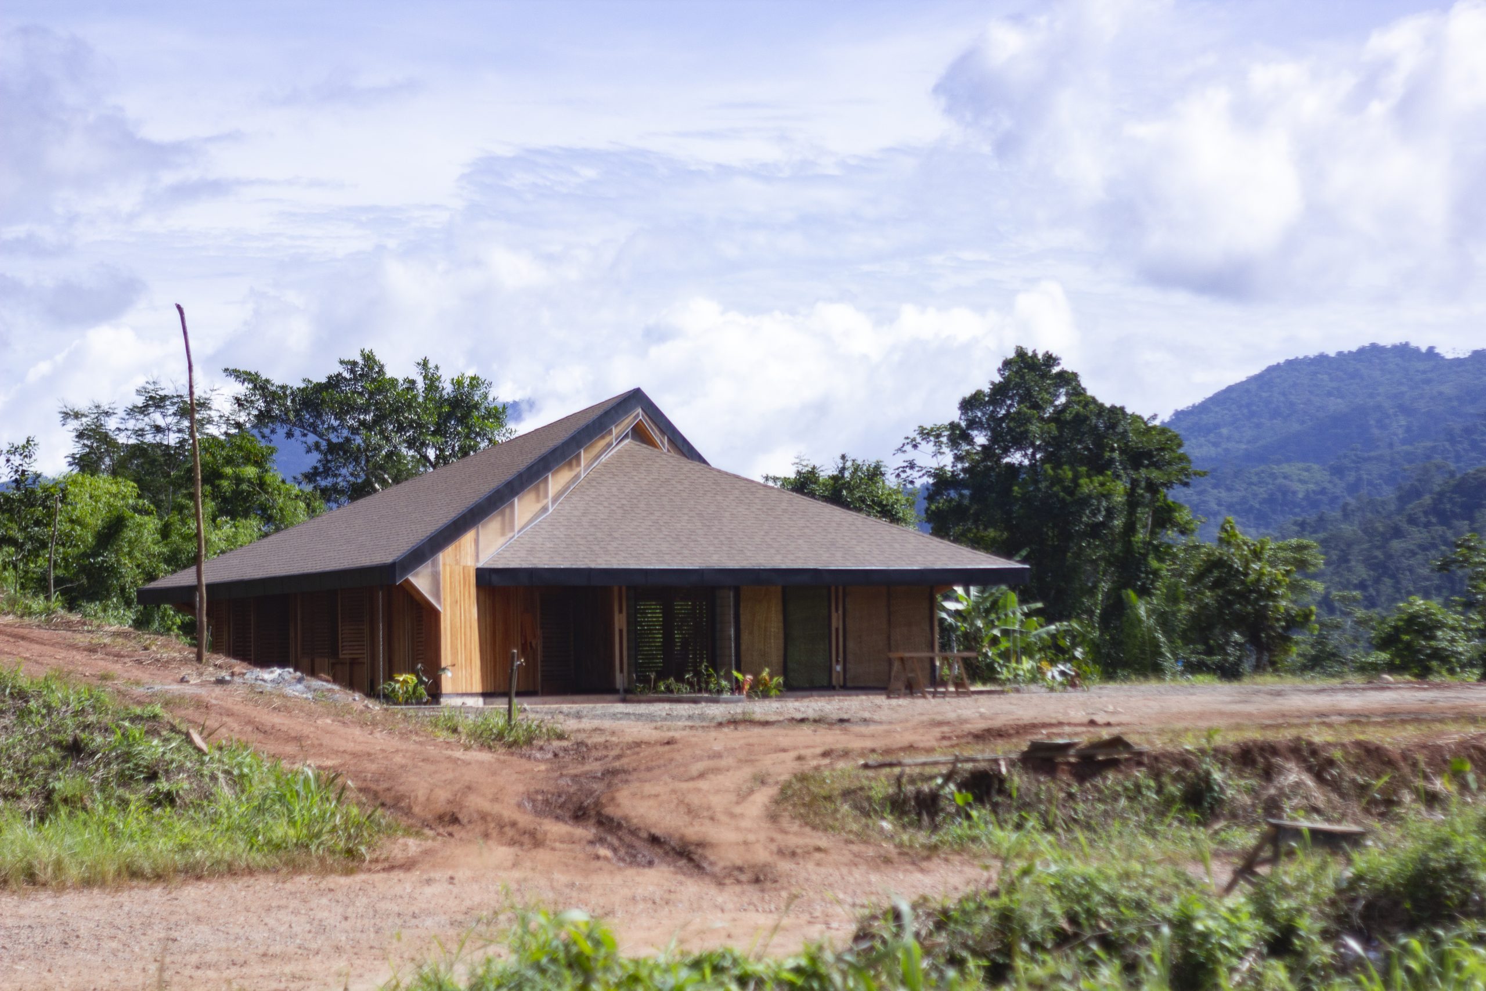
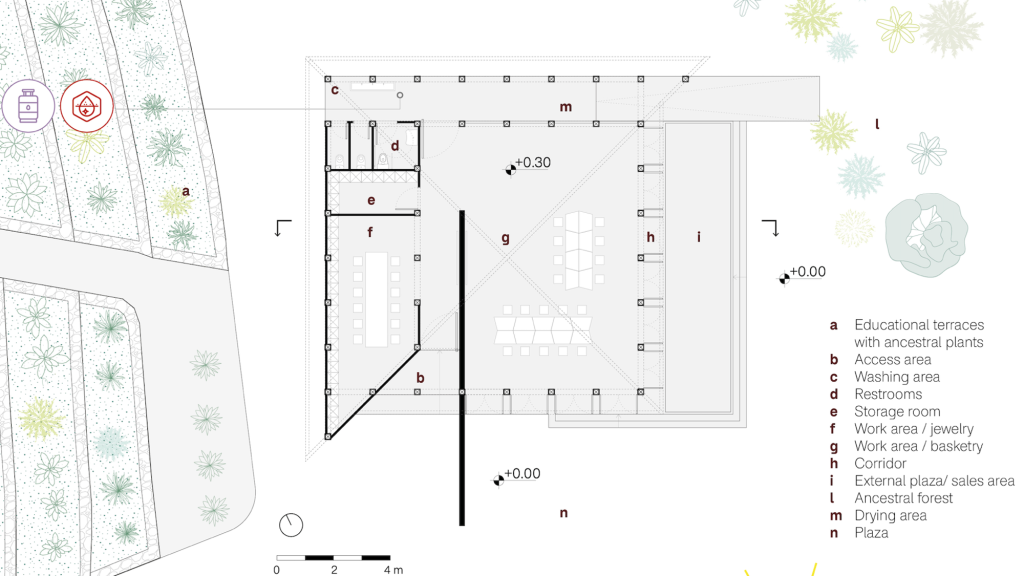
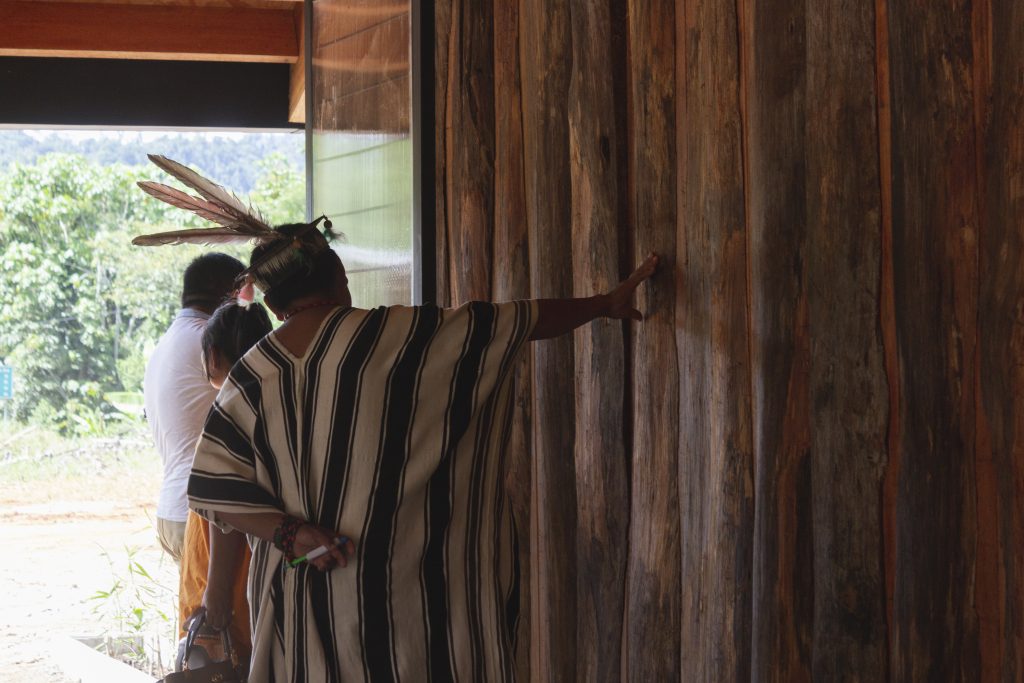
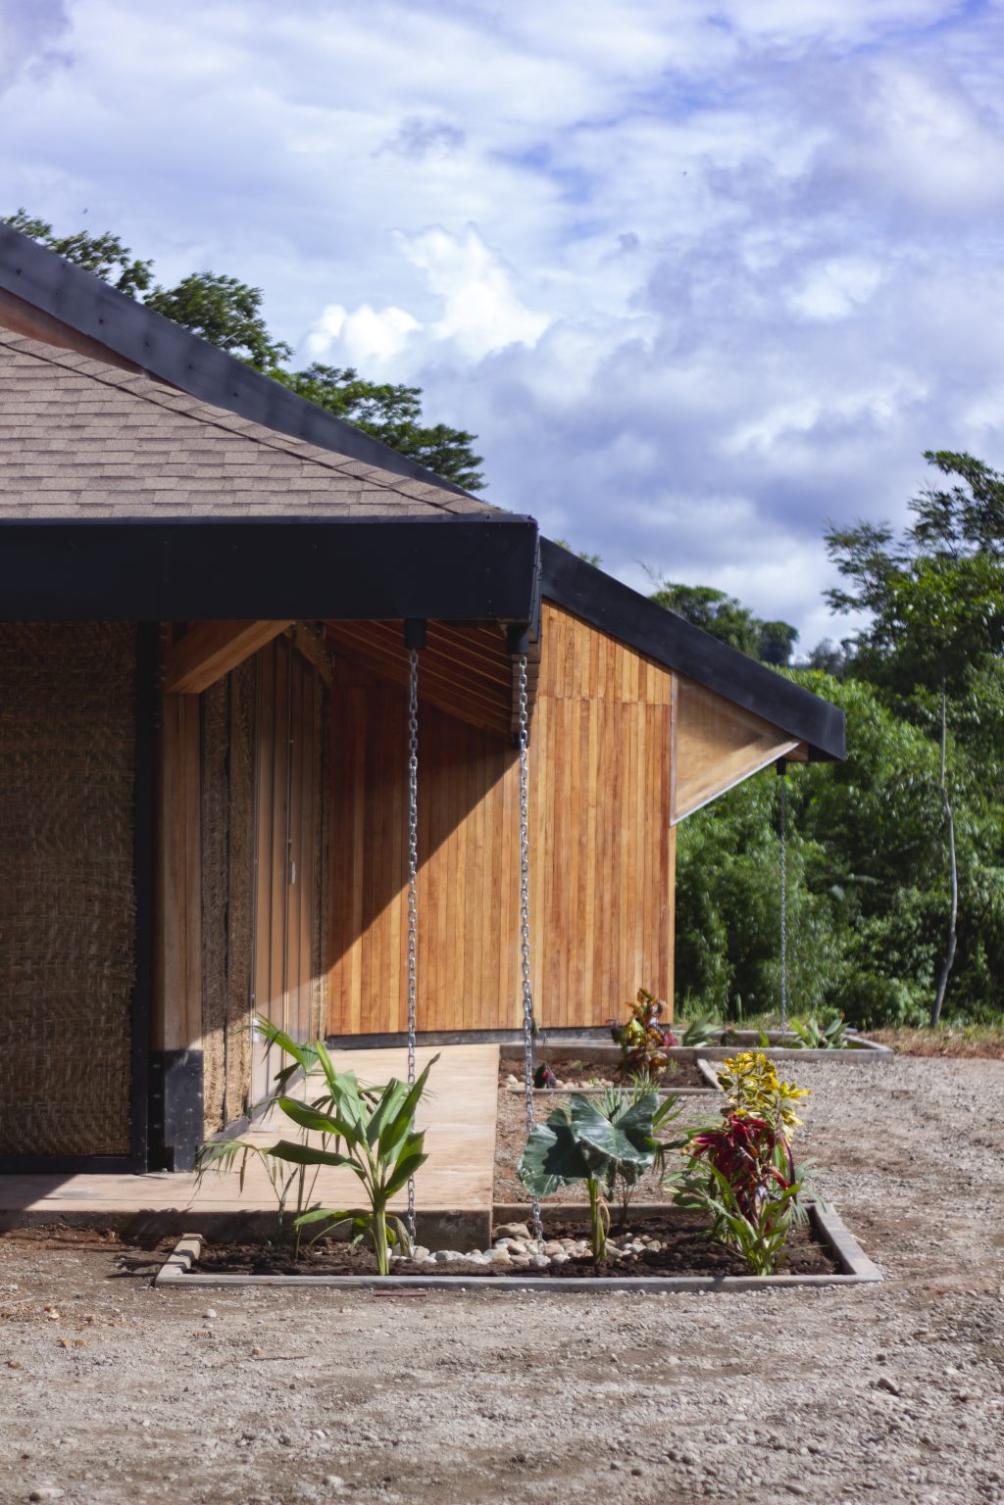
Located in Alto Chichireni, Peru, the Artisan Lab is a new educational space developed together with the Asháninka community, local partners, and educational actors. Built next to the community’s secondary school, the project combines architecture, pedagogy, and community participation to support young people in learning, creating, and strengthening connections to their territory and cultural heritage.
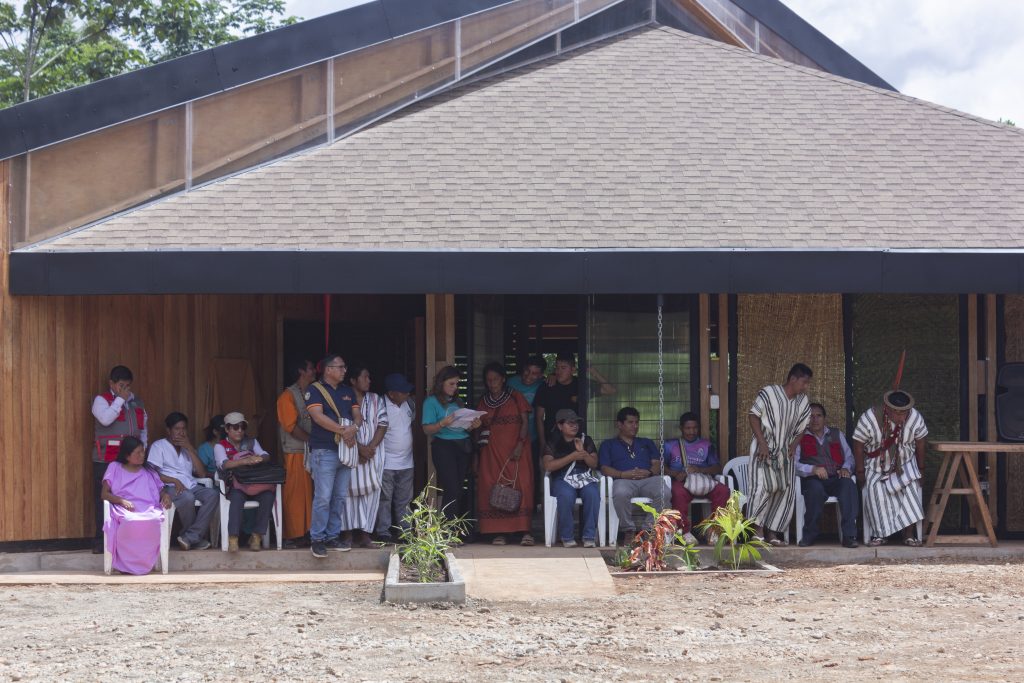
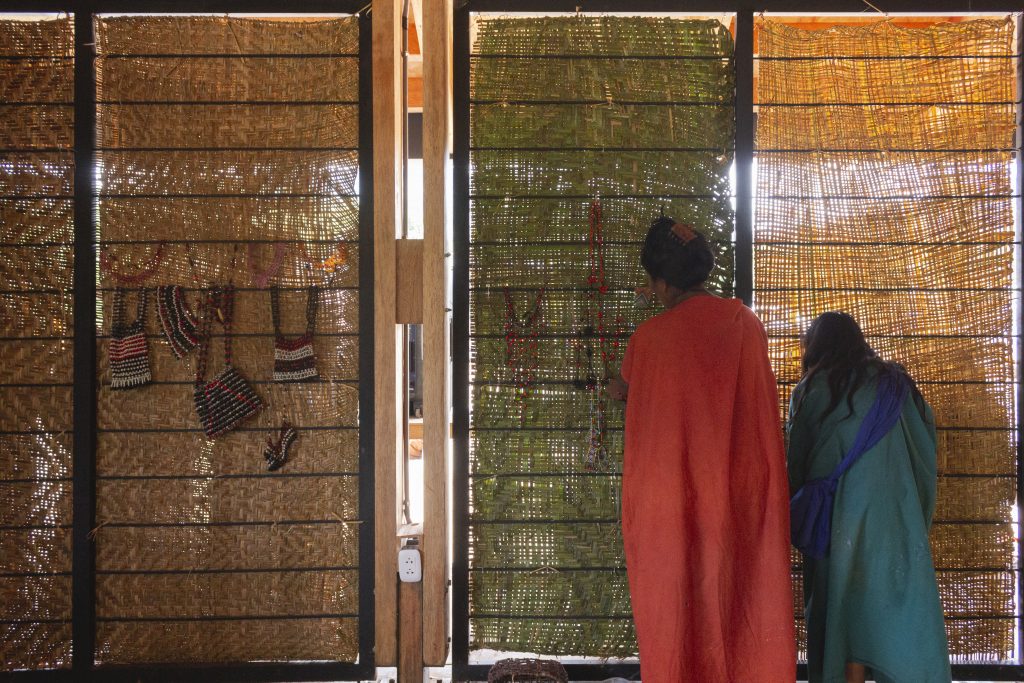
The project was developed through a deeply collaborative process involving students, artisans, mothers, fathers, teachers, and local leaders. Rooted in indigenous knowledge systems and sustainable building practices, the Artisan Lab serves not only as a physical structure, but also as a space for intergenerational learning, cultural exchange, and community empowerment.
Context
Many educational systems in rural and indigenous territories remain disconnected from local realities, traditional ecological knowledge, and community practices. In Alto Chichireni, the project responds to the need for educational spaces that value indigenous wisdom and integrate it into everyday learning processes.
From the earliest stages, the Asháninka community actively shaped both the pedagogical and architectural development of the project. Community assemblies, collective workdays (faenas), workshops, and local consultations guided every phase — from validating the design and preparing the land to constructing the building and developing educational content.
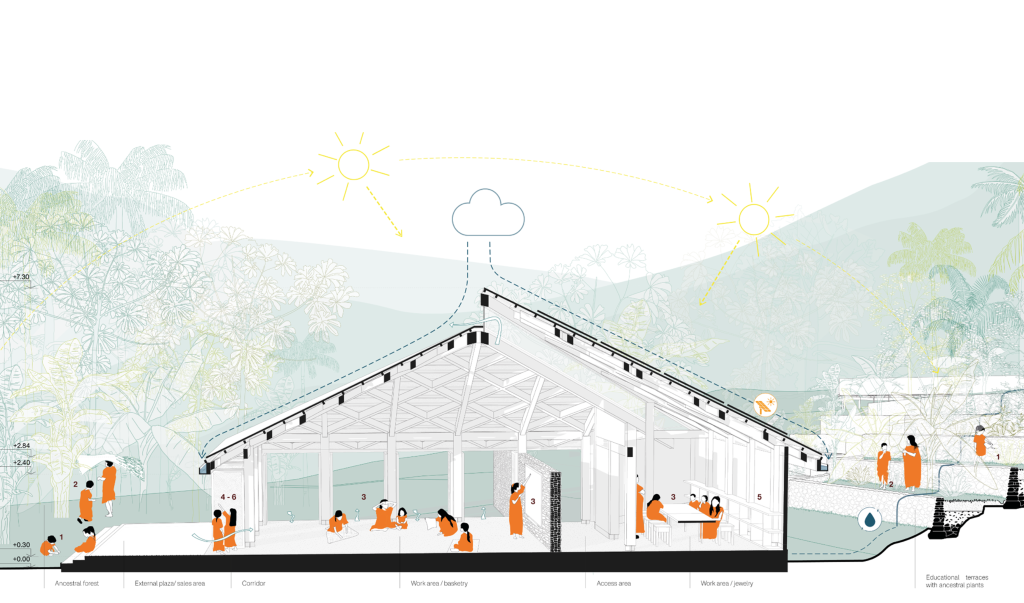
The educational program evolved in parallel with the construction process. Together with local knowledge keepers and project partners, workshops explored forest ecosystems, medicinal plants, weaving, natural pigments, prototyping, and “forest technologies” related to water, heat, humidity, and smoke. Cinema nights and a Wisdom Fair further strengthened intergenerational exchange and community participation.
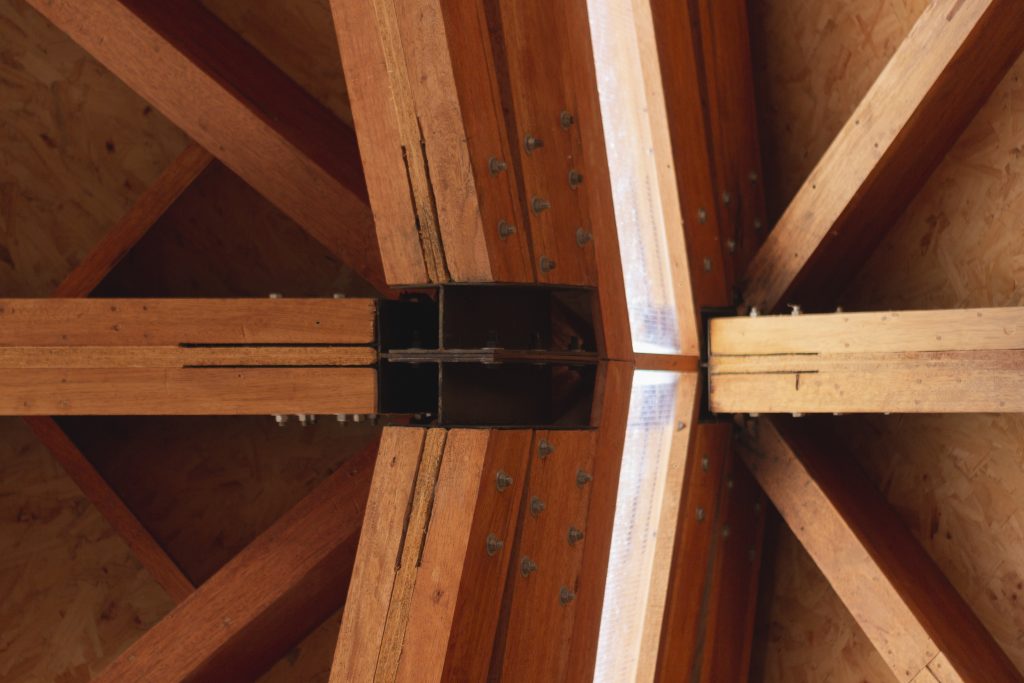
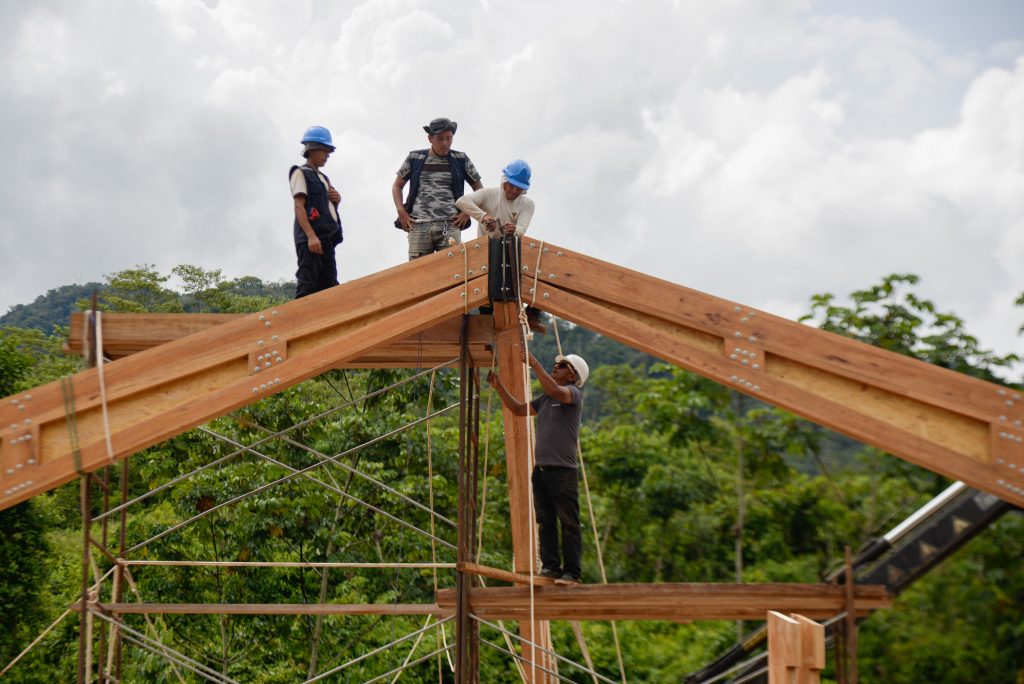
The construction itself became a collective process of learning and ownership. Multiple faenas supported the timber installation and assembly of the building structure, demonstrating strong community leadership and collaboration throughout the realization of the project.